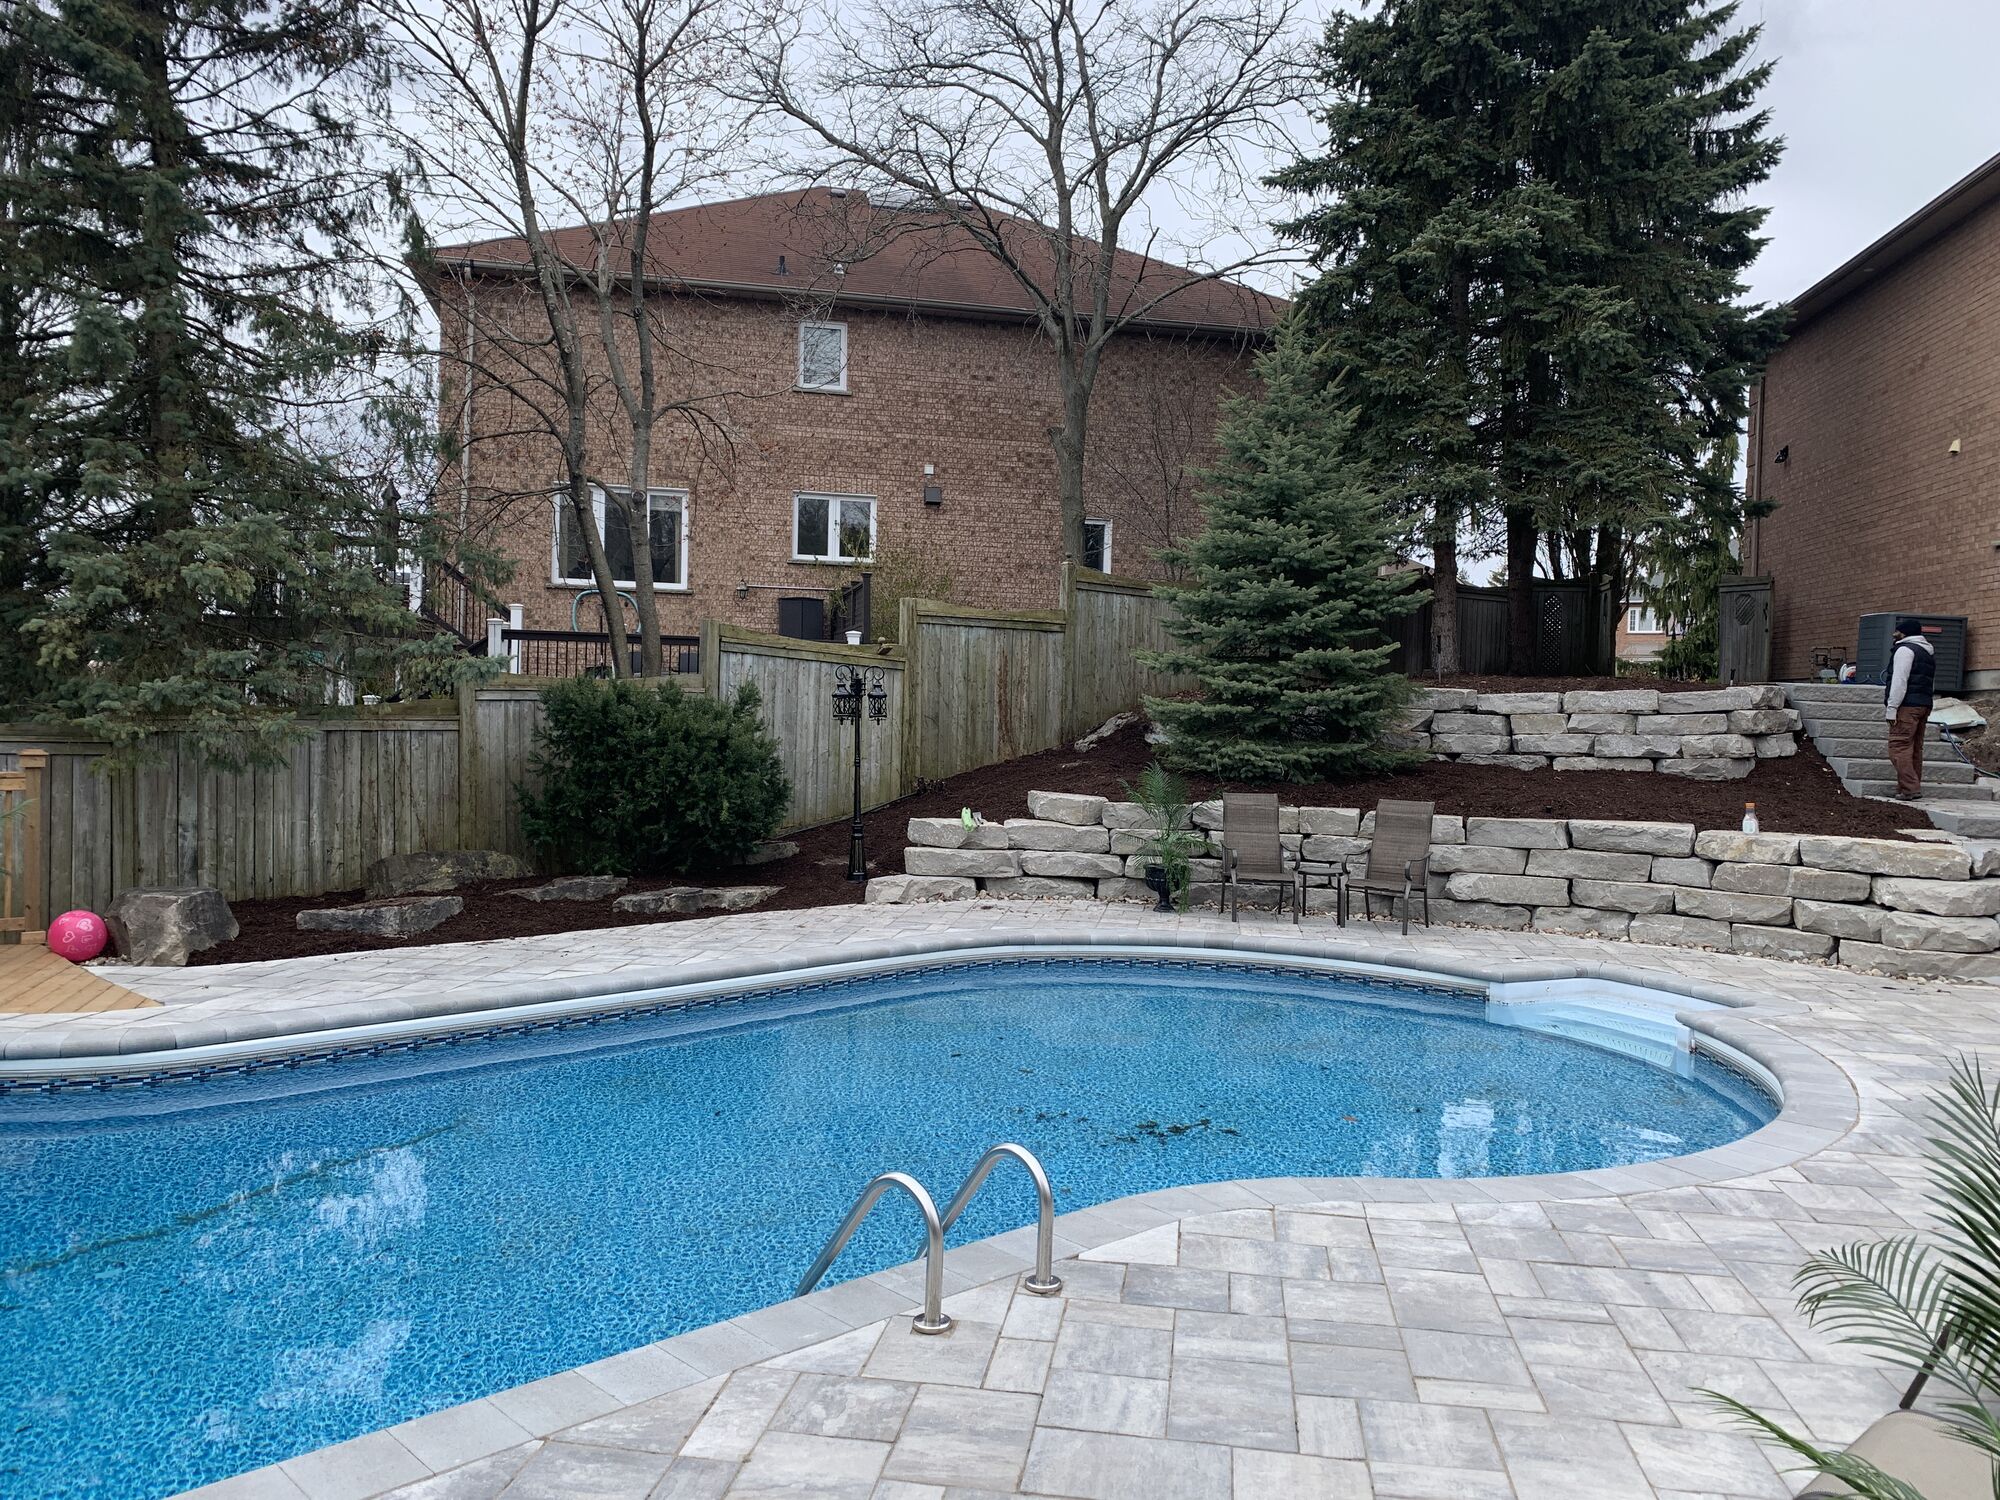
Retaining Walls in Durham Region
Retaining walls hold back soil on a slope so it stops washing away, and they turn a hill you can't use into level ground for a patio, garden beds or lawn. We build them in natural stone and concrete wall block, the same materials and base preparation we use for interlock patios and walkways.
- Compacted base
- Drainage planned first
- Permit check at the quote
Overview
How we handle retaining walls
Every wall starts with a compacted aggregate base built in lifts, and we plan where the water will go before the first stone is set, so it moves away from the wall and the house. Taller walls in some locations need a building permit and an engineer's design, and we tell you at the quote if yours does.
Standards
What is included
Compacted base
Engineered aggregate compacted in lifts under every wall, so it stays level through Ontario freeze-thaw.
Drainage planned first
We plot how water will move before building, so it drains away from the wall and your foundation instead of pushing against them.
Permit check at the quote
Walls over 1 m of exposed height beside public property, a building entrance or a public area need a permit under the Ontario Building Code. We flag it up front.
WSIB covered
Every crew member is covered by WSIB.
FAQ
Frequently asked questions
Do not see your question? Call us at (289) 928-8206 and we will talk it through.
Do I need a permit for a retaining wall in Ontario?
Under the Ontario Building Code, a retaining wall more than 1 m (1,000 mm) in exposed height is a designated structure, and needs a building permit, when it is next to public property, an access to a building, or private property the public is admitted to. Grading and fill for the wall can also fall under your municipality's site alteration by-law. We advise during the quote and handle the application if one is needed.
How do I know if I need a retaining wall?
Common signs are soil washing off a slope when it rains, water pooling at the bottom of a slope, garden beds or plants sliding downhill, a slope too steep to mow or maintain, and cracks in a driveway, walkway or foundation near a slope.
What is the best material for a retaining wall?
We build with natural stone and concrete wall block. Natural stone gives a unique look; concrete block is uniform and comes in more styles. Our guide to retaining wall materials compares stone, concrete, timber and brick in more detail.
Guides and articles
Retaining Walls guides and articles
Related services
Related services
Serving Durham Region from Whitby since 2013
Call or fill out the form for a free estimate.