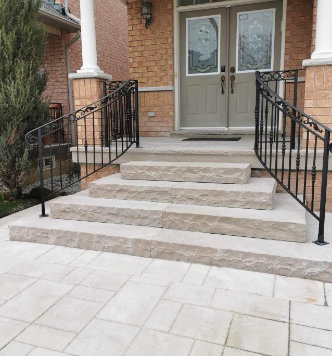
Looking for hardscaping in Oshawa? Michael Durham Landscaping builds interlock patios, front walkways, steps and retaining walls in natural stone and concrete pavers, and we can repair and seal interlock you already have. In Oshawa, many grading changes go through the City's Site Alteration By-law, and new retaining walls are on that list, so we check the rules for your lot before we put a plan in front of you.
How We Build Patios, Walkways and Walls
Our interlocking and hardscaping work starts below the surface you will see:
- Six inches of compacted base. Engineered aggregate goes down in three lifts, each one compacted, which keeps the finished surface flat through Ontario freeze and thaw.
- Water plotted before stone. We work out the slopes and swales first, so runoff heads away from your foundation.
- Polymeric sand in the joints to lock the pavers together and hold back weeds and ants.
- Edge restraint around the perimeter so the pattern cannot creep.
- Full commercial liability insurance on every hardscape job.
A typical backyard patio runs 3 to 5 days from digging out to sweeping in the polymeric sand. Bigger projects that include retaining walls can stretch to a week or more.
Oshawa Rules That Affect Hardscaping
The Site Alteration By-law covers more than you might expect
Oshawa's Landscaping and Grading page explains that all land in the city falls under the Site Alteration By-law, and that the by-law's definition of fill includes stone, concrete, asphalt, sod and soil. The City lists installing patios as a form of landscaping, and it names these as work needing a site alteration permit:
- building structures such as retaining walls and below grade walkout entrances
- widening, moving or re-routing a driveway
- changing the elevation of land within 0.6 m of a property line
- changing the location, direction or elevation of a swale, ditch or channel that drains land
- changing the existing drainage pattern, or work that could affect neighbouring properties
- bringing in or hauling away more than 20 cubic metres of material
New retaining walls fall under the City's "Minor residential" permit category, and that application needs a scaled plan showing the wall's design details and the materials to be used. For a patio that changes the land's elevation or drainage, the City encourages residents to apply anyway: staff review the proposal at no cost and tell you whether no permit is needed, whether a Clearance Letter will do because neighbours are not affected, or whether a full permit is required. The City also says review can take several weeks, so apply early if you want a patio ready for summer.
Conservation authority land
That page also notes that site alteration inside areas regulated by the Central Lake Ontario Conservation Authority needs the authority's approval before the City can issue its permit.
When a building permit applies
The City's When do I need a Building Permit list says a retaining wall over 1.0 m (39 inches) in exposed height needs a building permit when it is next to public property or a building access, or on private property the public is admitted to. A wall on private property the public cannot enter does not need one, provided the Site Alteration By-law permits it and it is not within the angle of repose of a building. Exterior stairs and steps are on the list of work that does need one. The City adds that zoning compliance is still required when no building permit is needed.
For our retaining wall projects, we confirm at the quote whether a permit applies and handle the application when one is needed. Some taller walls also need an engineer's design.
Front walkways next to the driveway
The Driveways and Curbs page says a driveway must stay 1 m from above ground utilities, and that Forestry Services inspects any request within 2 m of a City tree or inside its dripline. Those limits apply when an interlock project widens the driveway as well as adding a walkway.
Patios around a pool
Oshawa's Pools and Hot Tubs page says no climbable object may sit within 0.9 m of the outside of a pool enclosure unless the fence is raised to 1.8 m, which affects where a raised planter, seat wall or set of steps can go. It also says a Road Occupancy Permit is needed to store equipment or materials on the City roadway, boulevard or sidewalk. For pool projects at homes built in the last two years, the City asks owners to get approval through their builder first, since lot grading may not be certified yet.
Heritage properties
The City's Alterations and Demolition page says a Heritage Permit may be required for a property on the Municipal Register or designated under the Ontario Heritage Act, and it recommends contacting Planning Services before you apply.
These rules change, so confirm the current requirements with the City of Oshawa before work begins.
Planning Your Oshawa Project
Begin with where the water goes now. The City notes that lots are designed to drain along the property line, so a side yard walkway has to keep that path open and leave the grade within 0.6 m of the line alone unless a permit allows it. If a slope is eroding or plants keep sliding downhill, our post on when you need a retaining wall lists the signs to look for.
Common Questions
Does a backyard interlock patio in Oshawa need a permit?
A ground-level patio is not on the City's building permit list. It may still fall under the Site Alteration By-law if it changes the land's elevation near a property line, alters a swale or the drainage pattern, or brings in more than 20 cubic metres of material. The City offers a free review and will say whether a permit, a Clearance Letter or nothing is needed.
Do I need City approval for a short garden retaining wall in Oshawa?
Oshawa lists new retaining walls among the work that needs a site alteration permit, so check with the City before building even a low wall. A building permit is added when the wall is over 1.0 m in exposed height and beside public property, a building access or an area open to the public.
My lot backs onto a creek in Oshawa. Does that change anything?
It can. If the property is in an area regulated by the Central Lake Ontario Conservation Authority, the authority has to approve the work before the City will issue a site alteration permit.
Can you repair my existing interlock in Oshawa?
Yes. Along with building new patios, walkways and driveways, we repair and seal existing interlock. Describe the problem when you request a quote and we will assess it on site.
Book an Oshawa Hardscaping Quote
Contact us to arrange an on-site visit and a free quote for your Oshawa patio, walkway, steps or retaining wall. For the rest of your yard, see landscaping in Oshawa.
Sources: City of Oshawa, Landscaping and Grading; City of Oshawa, When do I need a Building Permit; City of Oshawa, Driveways and Curbs; City of Oshawa, Pools and Hot Tubs; City of Oshawa, Alterations and Demolition.