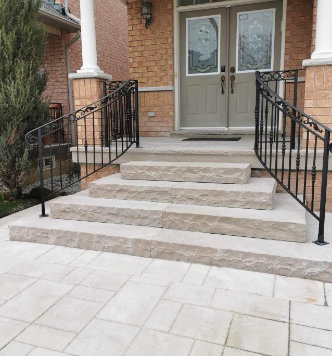
Hardscaping in Whitby means interlock and natural stone patios, front walkways, steps and retaining walls, and the Town's own drainage rules shape where each one can go. Whitby is our home base, and Michael Durham Landscaping designs every hardscape here around the lot's swales and grading first, then builds it on a compacted aggregate base. We also repair and seal interlock that is already in place.
How We Build Patios, Walkways and Walls
Through our interlocking and stonework service we lay concrete pavers and natural stone for patios, walkways and steps, and build retaining walls in stone or concrete wall block. The method stays the same on each job:
- Six inches of engineered aggregate under the surface, placed in three lifts and compacted, so the surface stays level through freeze-thaw.
- Water planned first. Slopes and swales are laid out before excavation so runoff heads away from the house.
- Polymeric sand in the joints, which holds the pavers together and keeps weeds and ants from working up between them.
- Edge restraint along the borders so the pattern cannot creep apart.
- Full commercial liability coverage for the whole project.
A typical backyard patio takes 3 to 5 days from digging out to the last of the polymeric sand. Bigger projects with retaining walls take a week or more.
Whitby Rules That Affect Hardscaping
Building permits: decks yes, ground level patios no
The Town's Building Permits page lists the typical projects that need a permit. Decks higher than 24 inches above grade are on it, along with porches and basement or main floor walkouts. A patio laid at ground level is not. Whitby's Decks and Fences page confirms that a deck under 0.6 m (2 feet) does not need a permit, while the Zoning By-law still controls its size and setbacks.
Adding a gazebo or pool house? The Accessory Structures page says one over 10 m² needs a building permit.
Retaining walls follow the Ontario Building Code: a wall more than 1 m in exposed height needs a permit when it is beside public property, an access to a building, or private property the public can enter. Taller walls can also need an engineer's design. For our retaining wall projects we confirm at the quote whether a permit is needed and take care of the application if it is.
Keep the swales working
Whitby's Drainage and Grading page lets owners change the grade on their lot, as long as no water ponds on their property or a neighbour's and the neighbourhood's overall drainage pattern stays as designed. Some changes need a site alteration permit. Three details on that page matter for any patio or walkway:
- Side yard swales usually run the full length of shared property lines and reach about 60 cm onto each lot. The Town recommends making no changes within 60 cm of the property line, and names retaining walls and gardens as common mistakes that block swales.
- Apron swales on lots that drain from the back to the front usually sit 3 to 5 m from the back wall of the house, running across the yard and feeding the side swales. Measure from the house before planning a deep patio, and keep the swale open.
- Raised patios and pools are named as projects where you should talk grading through with your contractor first. The Town can tell you the drainage pattern for your area.
The same page explains that homes in subdivisions approved after 2016 receive a lot grading site plan from the developer, and owners in older subdivisions can request one from the Town. Have it handy at the quote.
Downspouts, walkways and upkeep
Whitby's Property Standards By-law 6874-14 says drainage from roofs, sump pumps and pools must not be discharged onto a walkway, entranceway, stair or sidewalk, or directly onto a neighbouring property. A new front walk has to be planned around any downspout beside it. The by-law also requires owners to keep retaining walls free of misaligned or missing parts and of significant masonry cracks that may affect stability, and to keep steps, walkways and driveways in good repair and free of unsafe conditions.
Fill, driveways and pools
The Site Alteration page says minor landscaping projects do not need a site alteration permit; for bigger regrading, a Town pre-screening questionnaire decides. On the Driveway Widening and Curb Cuts page, the Town notes that widening falls under the Zoning By-law and the Road Occupancy and Municipal Access By-law, and an application for a widening onto the boulevard needs a sketch with the proposed dimensions. See our driveway paving service for that work.
Around a pool, the Swimming Pools page requires an enclosure permit before a fence goes up around any pool deeper than 0.6 m. The fence must be at least 1 m back from the water's edge, and nothing climbable can sit on its outside, so check where planters, seat walls or steps will go before you build.
Heritage districts
Whitby has two Heritage Conservation Districts: Werden's Plan Neighbourhood in Downtown Whitby, with 250 properties, and Brooklin. The district plans cover landscapes and streetscapes as well as buildings. Changes to a designated property need a Heritage Permit, and the Town asks owners to contact its heritage staff to find out whether planned work needs one.
These rules change, so confirm current requirements with the Town of Whitby before work starts.
Common Questions
Do I need a permit for an interlock patio in Whitby?
Not for a patio at ground level; it is not on the Town's list of projects that need a building permit. A deck more than 24 inches above grade does need one, and any patio must still respect your lot's drainage pattern.
Can I put a patio or retaining wall right along my property line?
The Town recommends leaving the 60 cm next to the property line alone, because that is where side yard swales usually run. Retaining walls placed there can block them and cause flooding.
My downtown Whitby home is in Werden's Plan. Does that affect a front walkway?
Possibly. The Werden's Plan district plan covers landscapes and streetscapes, and changes to designated properties need a Heritage Permit. Ask the Town's heritage staff before the design is final.
Where can I find my lot's grading plan?
If your subdivision was approved after 2016, the developer provides a site plan showing lot grading. For older subdivisions, request a copy from the Town of Whitby with the owner's name and property address.
Book a Whitby Hardscaping Quote
Contact us to set up an on-site visit and a free quote for your Whitby patio, walkway, steps or retaining wall. Unsure whether you need a wall? Read signs you need a retaining wall. For other work, see landscaping in Whitby.
Sources: Town of Whitby, Building Permits; Town of Whitby, Decks and Fences; Town of Whitby, Accessory Structures; Town of Whitby, Drainage and Grading; Town of Whitby, Property Standards By-law 6874-14; Town of Whitby, Site Alteration; Town of Whitby, Driveway Widening and Curb Cuts; Town of Whitby, Swimming Pools; Town of Whitby, Heritage Conservation Districts; Town of Whitby, Heritage Permits.