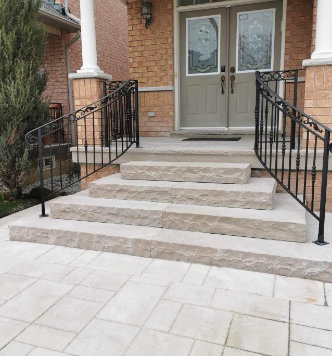
Planning hardscaping in Bowmanville? Michael Durham Landscaping builds interlock patios, walkways, steps and retaining walls for homes in Bowmanville and the rest of Clarington, Courtice and Newcastle included. Before any stone goes down, three Clarington rules shape the design: where your grading can and cannot change, how close hard landscaping can sit to the lot line, and whether your street is in a heritage area.
How We Build Patios, Walkways and Walls
Our interlocking and hardscaping work uses natural stone or concrete pavers, and each job is built the same way underneath:
- Six inches of compacted base. Engineered aggregate goes in three lifts, each one compacted, so the finished surface holds its level through Ontario freeze and thaw.
- Water planned before stone. We map each slope and swale first so runoff heads away from your foundation.
- Polymeric sand in the joints, which binds the pavers together and keeps weeds and ants from working between them.
- Edge restraint around the perimeter so the pattern cannot creep.
- Full commercial liability insurance on every hardscape job.
A typical backyard patio takes 3 to 5 days, from digging out to sweeping in the polymeric sand. Larger jobs with walls can run a week or more. We also repair and seal interlock that is already in place.
Clarington Rules That Affect Your Project
Clarington's rules apply in Bowmanville, Courtice and Newcastle alike. They can change, so confirm the current requirements with the Municipality before work starts.
Grading: leave the swale alone
Clarington's Site Alteration (Grading and Drainage) page says a site alteration permit is needed before you place or dump fill or topsoil, remove soil or alter the grade, and that no fill may be brought in from outside Clarington. For new homes, the same page warns that a drainage swale on your lot must not be filled in or changed in any way, because it drains your neighbours' yards as well as yours. New home buyers may also have paid the builder a grading deposit; the Purchase and Sale Agreement says when it is returned.
That page adds that building permits for decks and pool enclosures may not be issued until the developer's Professional Engineer has certified the lot grading.
What a residential site alteration plan has to show
Clarington publishes Site Alteration Instructions for Residential Landscaping and Pool Installation. When a landscaping job needs a permit, the grading plan has to show property limits, offsets from existing structures, swales and the direction of runoff, any proposed weeping tile, and the surface type of each area, interlock included. The same document sets requirements that matter for hardscape layout:
- The original drainage pattern must not be altered, and the work must not harm neighbouring properties.
- Landscaping and retaining walls need a 0.6 metre offset from property lines.
- Stone inside that 0.6 metre strip must be clear stone or river rock, no deeper than 6 inches, and kept below the bottom of any existing fence.
- Where grades steeper than the standard range are unavoidable, a 3:1 slope applies.
- Any new weeping tile has to drain out within the property, and its outlet cannot be buried.
Following the guide does not guarantee approval, and the Municipality can ask for more documents. For our retaining wall and patio projects we check at the quote whether a permit is needed and handle the application if it is.
Decks and steps next to a patio
Clarington's Decks page says a detached deck under 10 square metres needs no building permit, but decks larger than that, and attached decks more than 0.60 metres above grade, do. Every deck must meet the zoning by-law whatever its size.
Heritage properties and the Beech Avenue district
Clarington's Heritage Permits page lists hard landscaping, including patios, walkways, retaining walls, fences and gates, among the work that may need a heritage permit on a designated property when those features are part of the designation. New steps and decks are on the list too.
Clarington has one Heritage Conservation District, on Beech Avenue in Bowmanville, plus over 70 individually designated properties, according to its Designated Properties page. The Beech Avenue district plan notes that a walkway running straight from the public sidewalk to the front door is typical there, favours narrower driveways, and asks owners not to join driveways with a neighbour's. If your Bowmanville home is designated, we start by confirming the permit with Municipal staff.
Work at the curb and on Regional roads
Clarington's private entrance permit and its winter curb-cut pause, covered on our landscaping in Bowmanville page, still apply to driveway widenings. Contractors who occupy the road, sidewalk or boulevard need a road occupancy permit, applied for at least 10 business days ahead, and Clarington does not allow waste bins or equipment to be stored on the road.
Some local streets are run by the Region instead. Durham's Regional Roads List includes Liberty Street and Bowmanville Avenue, Courtice Road, and parts of King Avenue (Regional Highway 2). On those roads, Durham's Entranceway Permits page requires a Regional permit to widen or move an entrance, says any paving within the Regional road allowance needs Regional approval, and allows gates, pillars and other landscape features without Regional approval only when they sit entirely on private property.
Common Questions
Can my Bowmanville patio run right up to the fence line?
Not if the work falls under a site alteration permit. Clarington's residential guide asks for a 0.6 metre offset between landscaping or retaining walls and the property line, with only shallow clear stone or river rock inside that strip.
My house is on Beech Avenue. Do I need approval for a new front walkway?
Possibly. Beech Avenue is Clarington's Heritage Conservation District, and the Municipality lists walkways, patios and retaining walls among the hard landscaping that may need a heritage permit. Talk to Municipal heritage staff before work is scheduled.
I just bought a new home in Courtice. Can I fill in the side yard swale for a walkway?
No. Clarington says a drainage swale on a new lot must not be filled in or changed, since it carries water from neighbouring lots too. A walkway has to be designed around it.
Who approves a wider interlock driveway on Liberty Street?
Liberty Street is a Regional road, so the Region of Durham handles the entranceway permit and must approve any paving within its road allowance. On Municipal streets, the request goes to Clarington.
Book a Hardscaping Visit in Clarington
Contact us to arrange an on-site visit and a free quote for a patio, walkway, steps or retaining wall in Bowmanville, Courtice or Newcastle. For layout ideas, read our backyard landscaping ideas for Durham Region or our post on patio materials for cold climates.
Sources: Municipality of Clarington, Site Alteration (Grading and Drainage); Municipality of Clarington, Site Alteration Instructions for Residential Landscaping and Pool Installation; Municipality of Clarington, Decks; Municipality of Clarington, Heritage Permits; Municipality of Clarington, Designated Properties; Municipality of Clarington, Beech Avenue Heritage Conservation District Plan; Municipality of Clarington, Occupying our Roadway; Region of Durham, Regional Roads List; Region of Durham, Entranceway Permits.